
Just Listed













Address
9305 Lakeshore Court, Grande Prairie, AB
Price
$ 729,900
Property Attributes
- MLS#A2347038
- TypeSingle Family
- Listing Status Active
- CityGrande Prairie
- NeighbourhoodCrystal Lake Estates
- Postal CodeT8X 1S4
- Style2 Storey
- Year Built2006
- Price$ 729,900
- Bedrooms5
- Full Bathrooms3
- Half Bathrooms1
- Sqr Footage2536
- Lot Size0.203168 Acres
Data Source:
Pillar 9 Technologies
Property Description
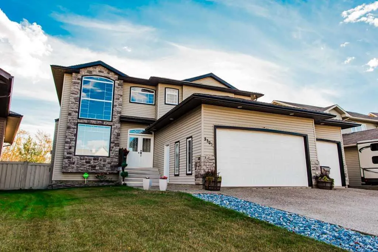
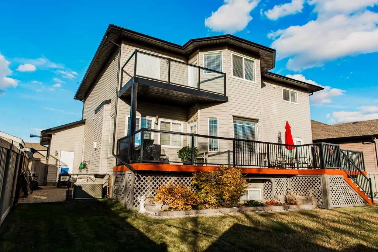
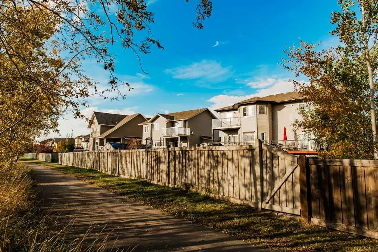
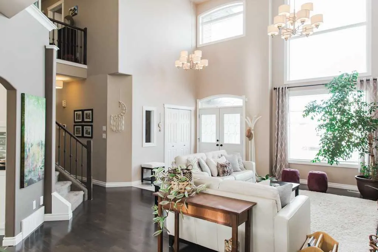
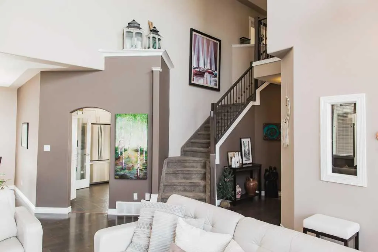
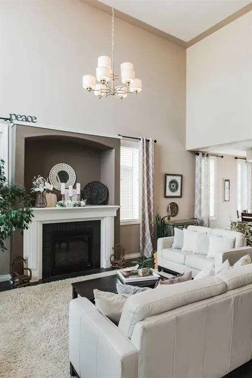
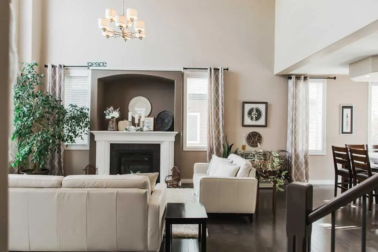
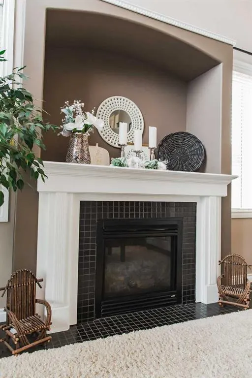
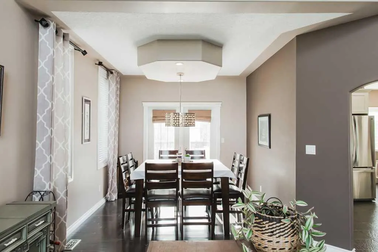
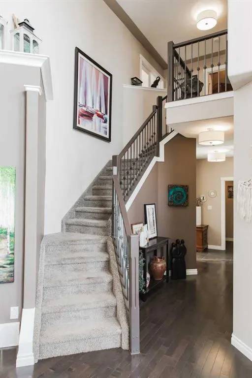
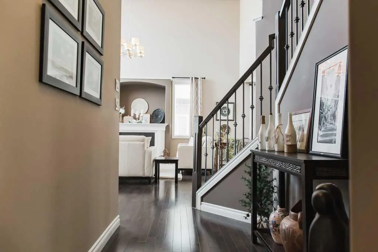
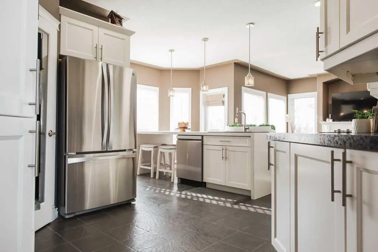
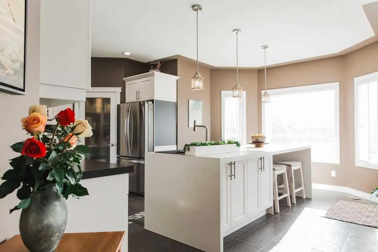
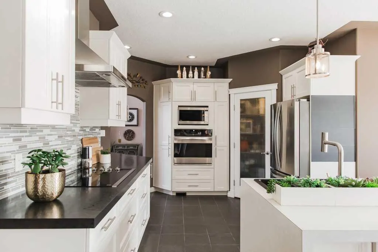
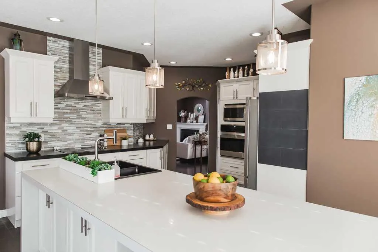
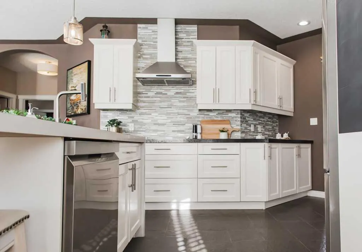
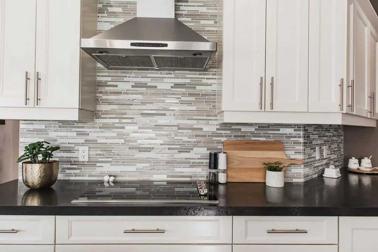
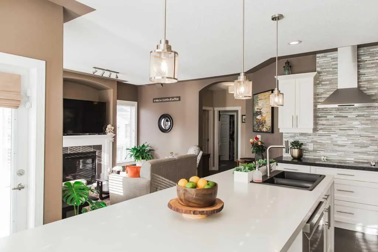
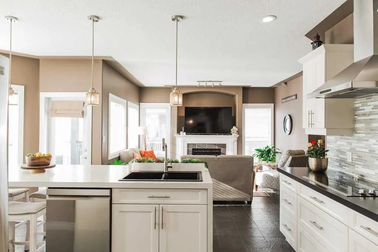
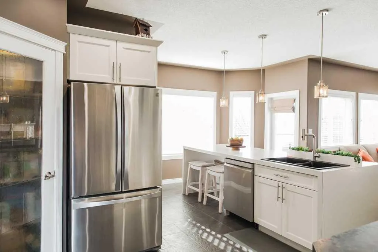
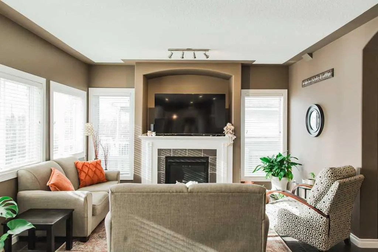
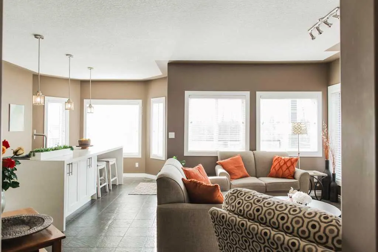
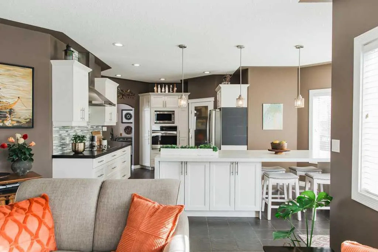
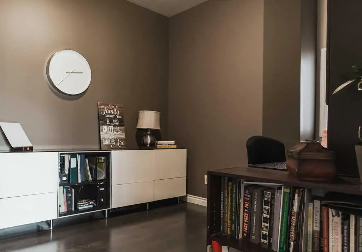
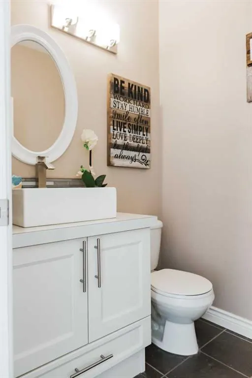
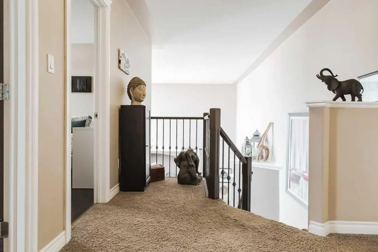
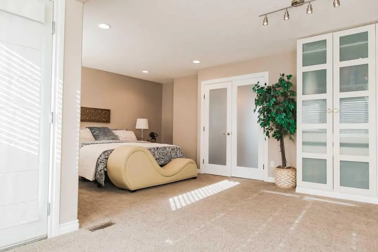
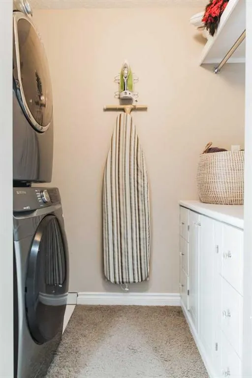
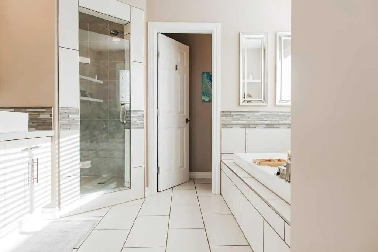
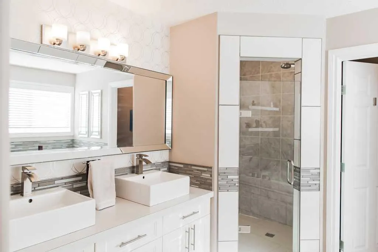
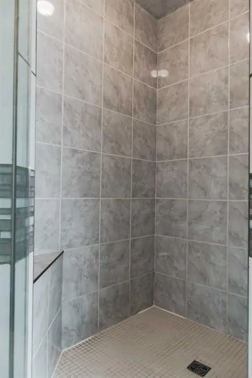
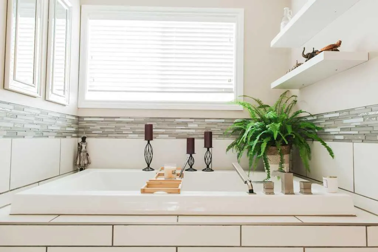
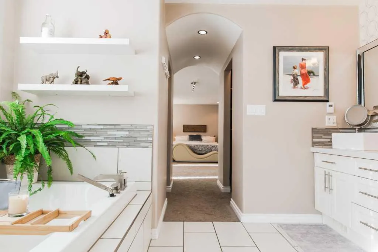
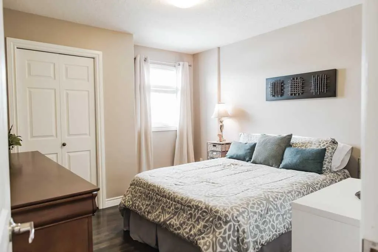
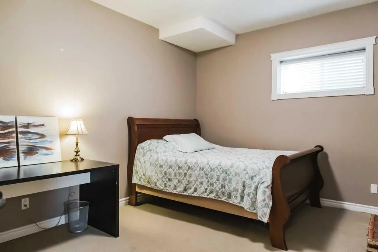
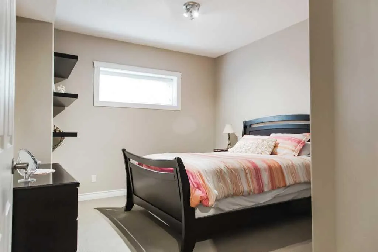
Situated along the shores of Crystal Lake, this impressive 2,500 sq. ft. home offers an exceptional combination of space, thoughtful updates and beautiful south-facing lake views. With no rear neighbours, a fully developed basement and a heated triple garage, the property has been designed to offer comfortable everyday living with plenty of room to gather and entertain. Recent improvements include a NEW ROOF and insulation upgraded to R-60, adding even more value and peace of mind for the next homeowners. The main floor is bright and inviting, with expansive windows, hardwood and tile flooring, soaring ceilings and two gas fireplaces adding warmth throughout the living spaces. A dedicated office provides a convenient work-from-home option, while two separate living areas and two dining spaces create flexibility for both casual family life and hosting. At the heart of the home, the beautifully appointed kitchen features an oversized island, soft-close cabinetry, under-cabinet lighting and quality stainless steel appliances. Patio doors extend the living space outdoors to the expansive south-facing deck overlooking the lake and landscaped backyard. A half bath, excellent storage and laundry connections on the main level add further everyday convenience. Upstairs, the spacious primary retreat takes full advantage of the setting with large windows and its own private balcony overlooking Crystal Lake. Dual closets, convenient upper-level laundry and a luxurious ensuite with heated tile floors, dual sinks, a soaker tub and tiled shower complete the suite. Two additional generously sized bedrooms and a full bathroom are also found upstairs. The fully developed basement offers tall ceilings and an abundance of additional living space, including a family room, recreation area, two bedrooms, a beautifully finished bathroom, laundry and additional storage. Outside, the fully fenced and landscaped backyard provides a private setting to enjoy the waterfront surroundings, while the heated triple garage with durable PVC flooring offers excellent space for vehicles, storage and hobbies. Striking curb appeal, a triple-width aggregate driveway and a sought-after Crystal Lake location complete this exceptional lakefront property.
| Price History | |
|---|---|
| 9/24/2026 | Listed $729,900 |
General Features
| Heating | Forced Air |
|---|---|
| Cooling | None |
| Roof | Asphalt Shingle |
| Appliances | See Remarks |
| Zoning | RS |
| Number of Garage Spaces | 3 |
| Restrictions | None Known |
| Year Built | 2006 |
| Architectural Style | 2 Storey |
| Community Features | Lake,Park,Playground,Schools Nearby,Shopping Nearby,Sidewalks,Street Lights |
| Levels | Two |
| Property Subtype | Detached |
| Transaction Type | For Sale |
| County | Grande Prairie |
| Property Type | Residential |
| Subdivision Name | Crystal Lake Estates |
| Parking Total | 6 |
| Construction Materials | Stone,Vinyl Siding |
| Full Baths | 3 |
| Status | Active |
| City | Grande Prairie |
| Basement Development | Finished |
| Virtual Tour URL Unbranded | https://my.matterport.com/show/?m=cPr1ybF6vri |
| Structure Type | House |
| Standard Status | Active |
| Condo Type | Not a Condo |
| Suite | No |
Interior Features
| Interior Features | See Remarks |
|---|---|
| Basement | Full |
| Flooring | Carpet,Hardwood,Tile |
| Fireplace Features | Gas |
| Fireplaces Total | 2 |
| Basement Features | None |
| Half Baths | 1 |
| Bedrooms Above Grade | 3 |
| Rooms Above Grade | 4 |
| Ensuite | Yes |
| Total Bedrooms | 5 |
| Below Grade Finished Area Unit Type | SquareFeet |
| Total Baths | 4 |
| Laundry Features | Main Level |
| Main Level Areas | SquareFeet |
Exterior Features
| Exterior Features | Balcony |
|---|---|
| Lot Features | Landscaped,No Neighbours Behind,Private |
| Fencing | Fenced |
| Inclusions | Fridge,Stove top,Wall oven,Dishwasher,Washer x2 /Dryer x2,All Window Coverings,GDO's,Shed,Security system |
| Outbuildings | Shed |
| Parking Features | Heated Garage,Triple Garage Attached |
| Frontage Length | 15.54M 51`0 |
| Foundation | Poured Concrete |
| Lot Size Acres | 0.20 |
| Garage Y/N | Yes |
| Lot Size Square Feet | 8850 |
| Frontage Ft | 51.00 |
| Patio And Porch Features | Deck |
Amenities
- Foreclosure
- Views
- Short Sale
- New Construction
- Adult 55+
- Lease To Own
- No Strata Fees
- Furnished
- Primary On Main
- Air Conditioning
- Seller Finance
- Green
- Fixer Upper
- Horse
- Golf
- Fireplace
- Deck
- Garage
- Basement
- Pool
Property vs Single Family Average in T8X 1S4
Price
Year Built
 Data is supplied by Pillar 9 &trade MLS ® System. Pillar 9&trade is the owner of the copyright in its MLS ® System. Data is deemed reliable but is not guaranteed accurate by Pillar 9&trade. The trademarks MLS ®, Multiple Listing Service ®, and the associated logos are owned by The Canadian Real Estate Association (CREA) and identify the quality of services provided by real estate professionals who are members of CREA. Used under license.
Last Updated: September 24, 2026 7:37 PM UT
Data is supplied by Pillar 9 &trade MLS ® System. Pillar 9&trade is the owner of the copyright in its MLS ® System. Data is deemed reliable but is not guaranteed accurate by Pillar 9&trade. The trademarks MLS ®, Multiple Listing Service ®, and the associated logos are owned by The Canadian Real Estate Association (CREA) and identify the quality of services provided by real estate professionals who are members of CREA. Used under license.
Last Updated: September 24, 2026 7:37 PM UT
 All information deemed reliable but not guaranteed. All properties are subject to prior sale, change or withdrawal. Neither listing broker(s) or information provider(s) shall be responsible for any typographical errors, misinformation, misprints and shall be held totally harmless. Listing(s) information is provided for consumer's personal, non-commercial use and may not be used for any purpose other than to identify prospective properties consumers may be interested in purchasing. The data relating